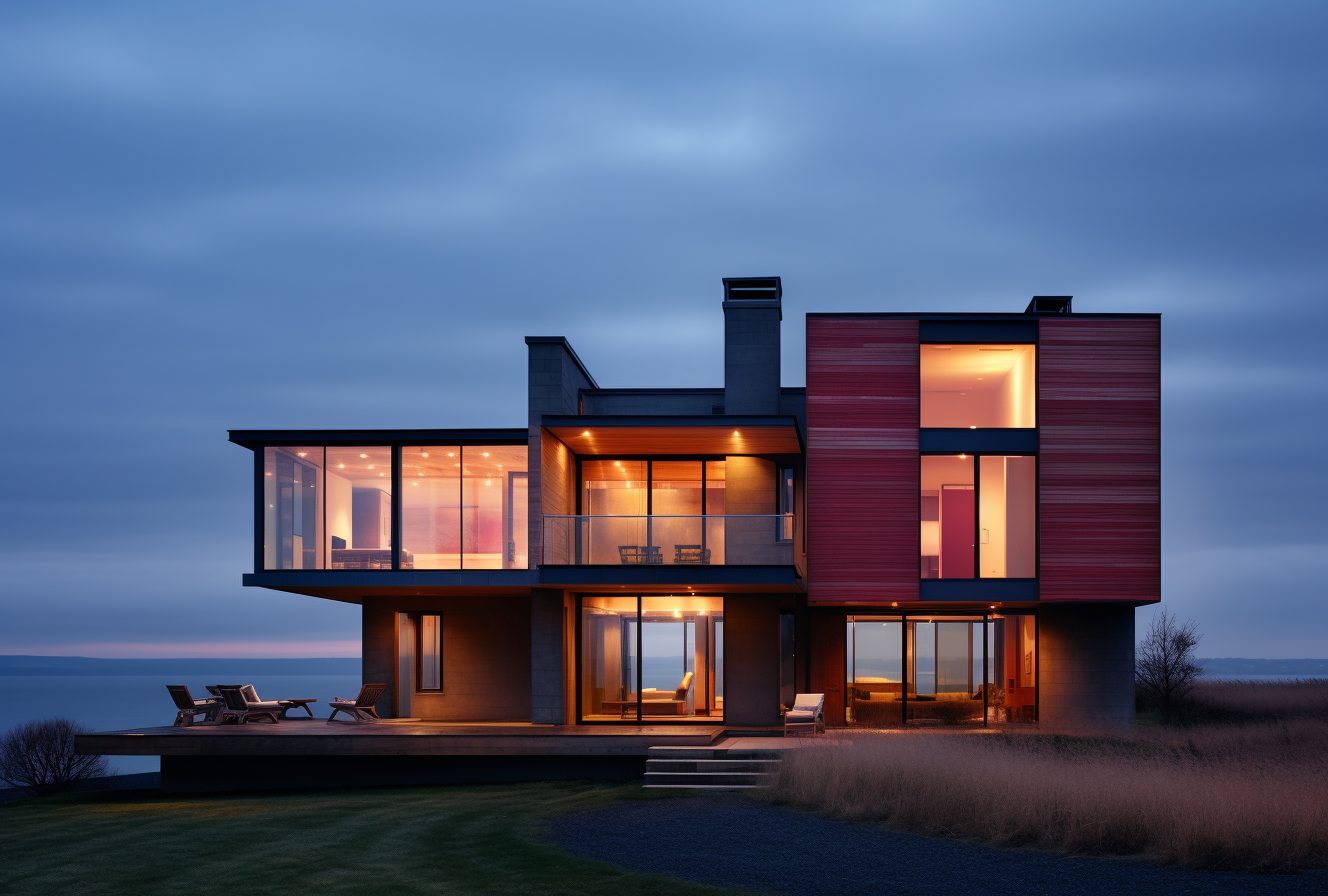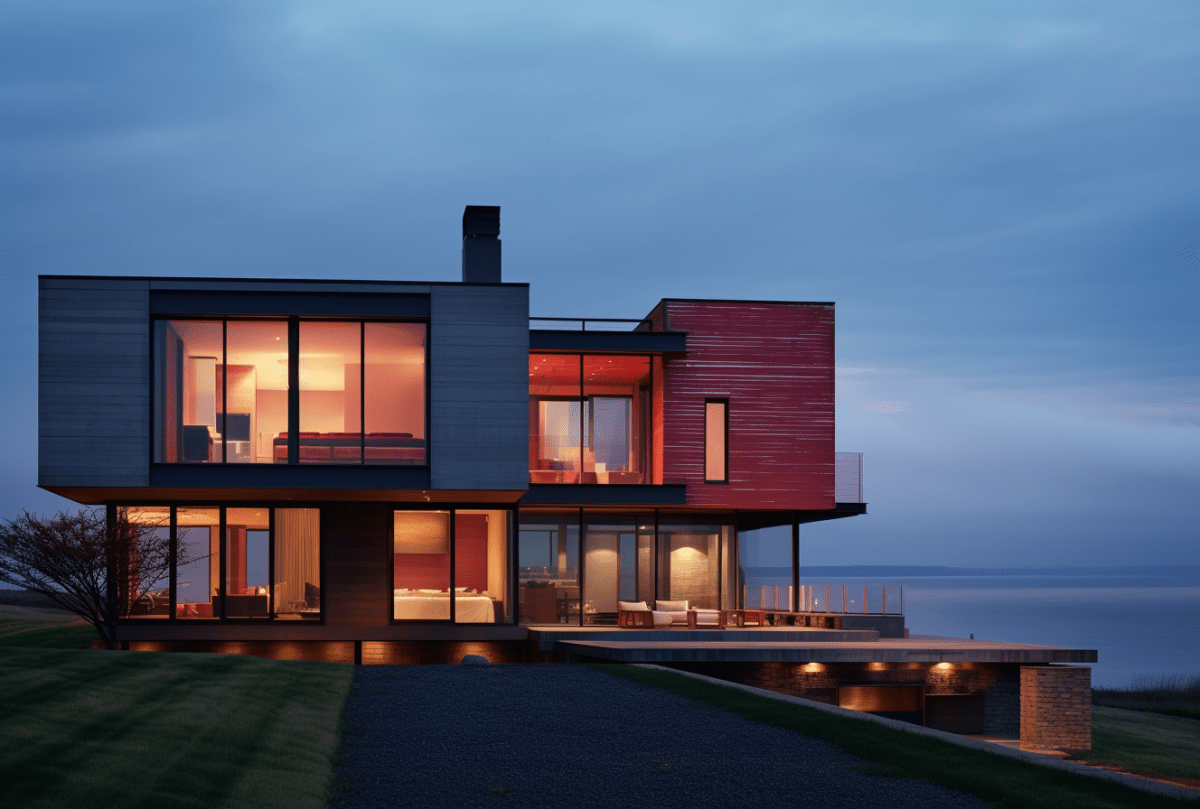
Modern Building by Wilkin Architecture — Western Pennsylvania

A contemporary institutional and commercial building study set in Western Pennsylvania — exploring how modern architecture engages the industrial heritage, rolling landscape, and building culture of the Pittsburgh region.

Modern Architecture in the Pittsburgh Region

Western Pennsylvania carries one of the most layered architectural histories in North America — from the industrial vernacular of steel towns and river valleys to the civic ambitions of Carnegie-era Pittsburgh, and from mid-century modernism to the contemporary adaptive reuse that has remade the city over the past three decades. Building here means engaging that history, whether you choose to acknowledge it explicitly or not.

This building study, developed in the spirit of the work produced by Wilkin Architecture — a Pittsburgh-based practice known for its thoughtful engagement with place and program — explores what contemporary institutional and commercial architecture might look like when it takes the specificity of Western Pennsylvania seriously: its topography, its material traditions, its industrial memory, and the scale of its towns and neighbourhoods.

Steel, Glass, and the River Valley

The palette of Western Pennsylvania architecture is dominated by steel and masonry — materials that the region produced in abundance and that its buildings consumed in equal measure. Contemporary architecture here tends to engage those materials with awareness: using weathering steel that references the industrial heritage, brick that ties new buildings to the older fabric, and glass that responds to the region’s famously variable light.

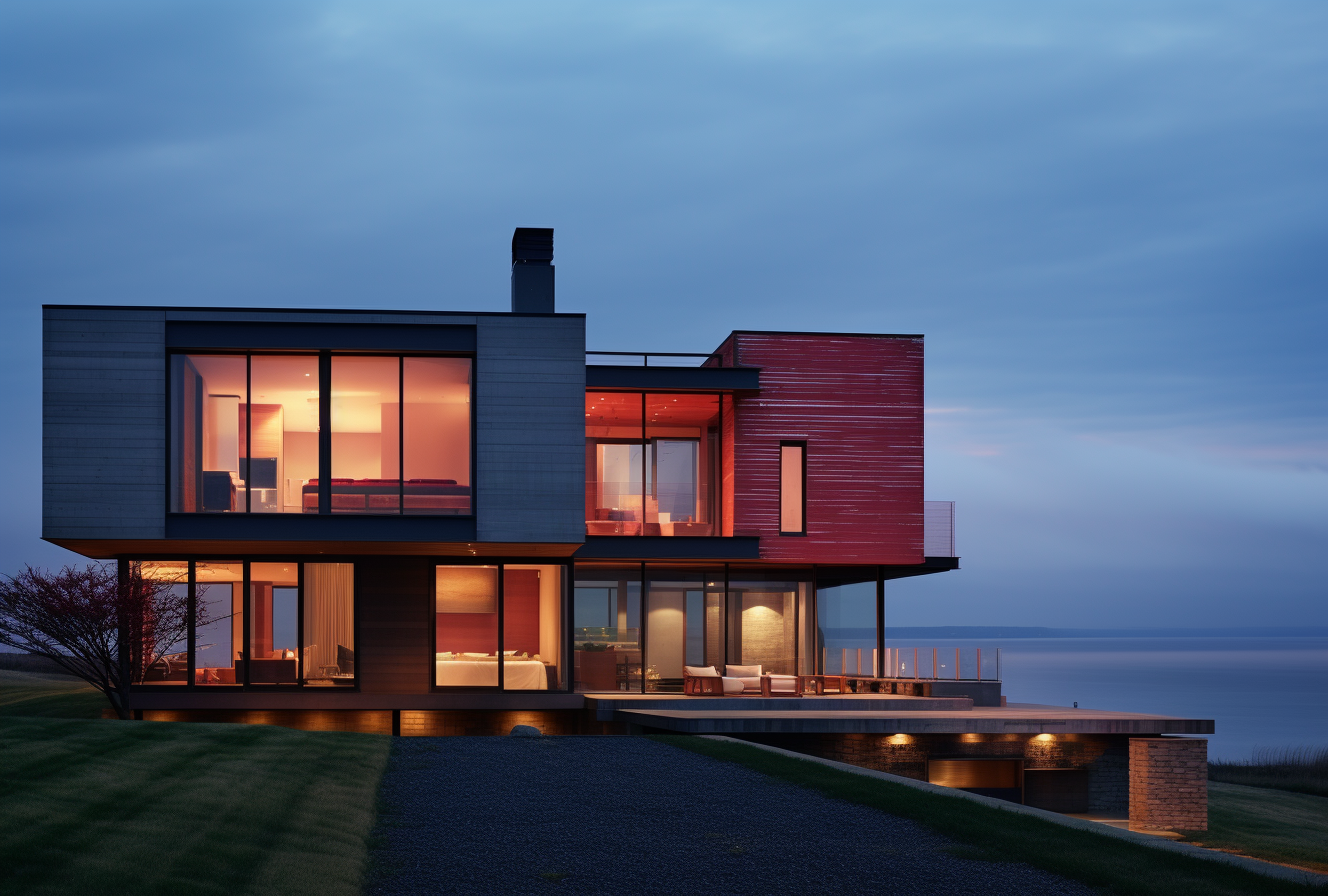
These AI renders explore the architectural possibilities of a building type — the mid-scale institutional or commercial block — that defines the character of Western Pennsylvania’s smaller cities and towns. They are a tribute to the craft of contextual modern architecture in a region that has earned its own architectural identity.
Innovation Center — Schematic Design

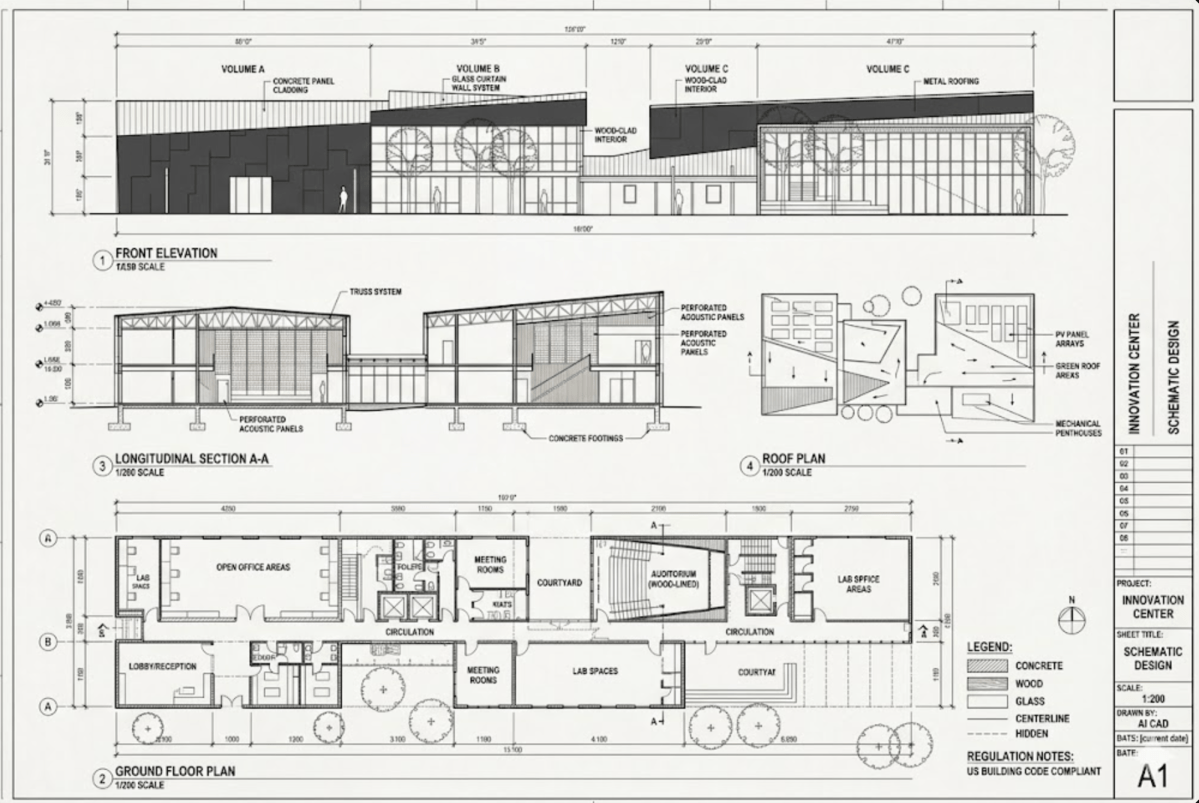
A large-scale innovation center designed to bring together open offices, research labs, meeting spaces, and a recital auditorium under one dynamic roof — built to US code with a striking multi-volume facade.

This schematic design for an innovation center represents a significant civic and institutional ambition: a building that can house the full range of activities that drive collaborative, creative work — from focused individual research to large-group performance and public engagement.

The ground floor plan is carefully zoned into distinct but connected areas: a welcoming lobby and reception, open office zones, enclosed meeting rooms, laboratory spaces, lab office suites, and a standout auditorium with an inclined floor, designed for lectures, presentations, or recitals. A central courtyard threads through the plan, bringing natural light deep into the building and providing an outdoor gathering space at the heart of the complex.

The facade is composed of four distinct volumes, each clad in a different material — concrete panels, glass curtain wall, triangular interior elements, and metal roofing — giving the building a varied, expressive profile. Inside, perforated acoustic panels line the auditorium and key circulation zones, ensuring that the building sounds as good as it looks. A truss roof system spans the larger spaces, keeping the interiors column-free and flexible. US building code compliant throughout.

Architectural Renders