Capitol City — Architectural Vision

A speculative architectural vision for civic and institutional buildings in a capitol city context — exploring monumentality, public space, and the symbolic weight of government architecture.

Architecture of the Civic

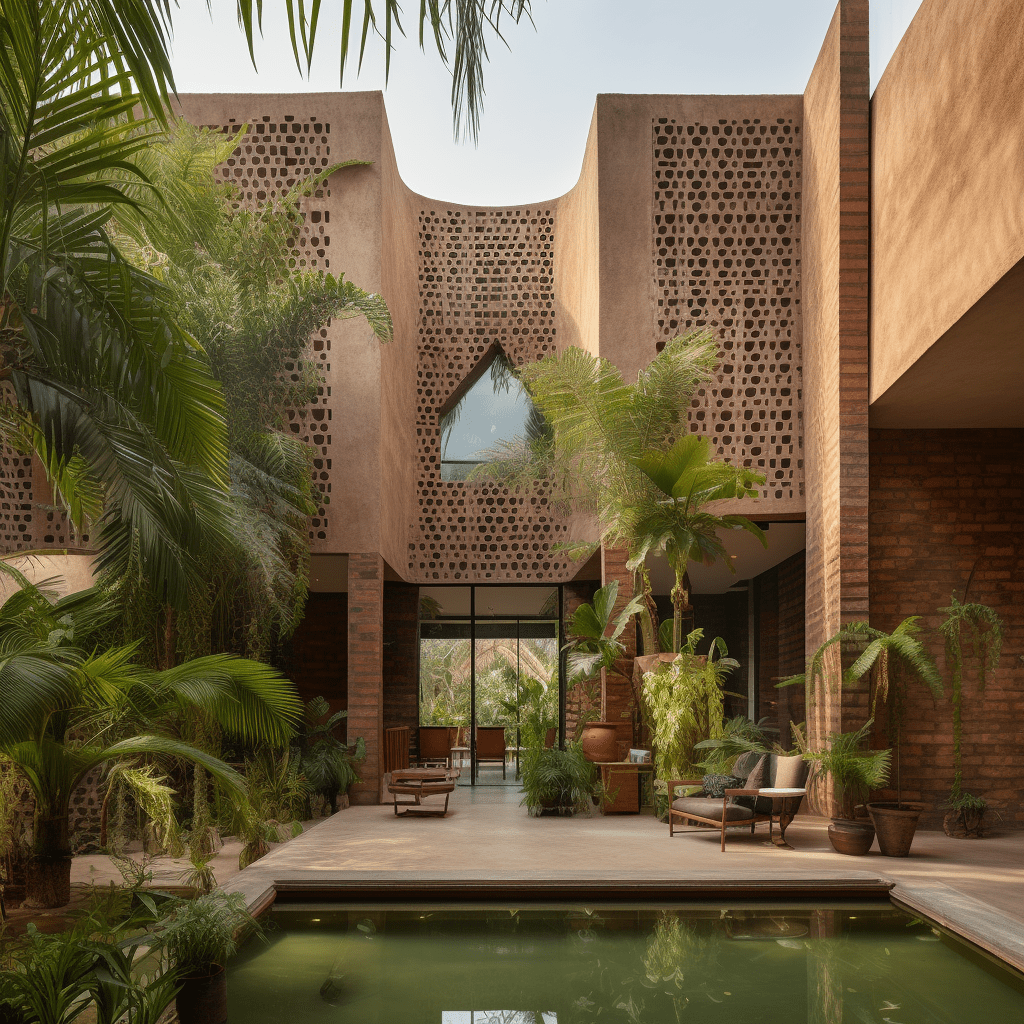
Capitol city architecture carries a particular burden: it must represent the state to its citizens and to the world, embody ideals of governance and public life, and endure across political cycles that may transform everything else around it. These are demanding requirements, and they have historically produced both the best and the worst of institutional architecture.

This speculative vision explores what a contemporary African capitol city’s civic architecture might aspire to — neither the colonial inheritance of imposed classical styles, nor the imported glass towers of global corporate development, but something rooted in place and climate while projecting confidence and permanence.

Monumentality Without Grandiosity

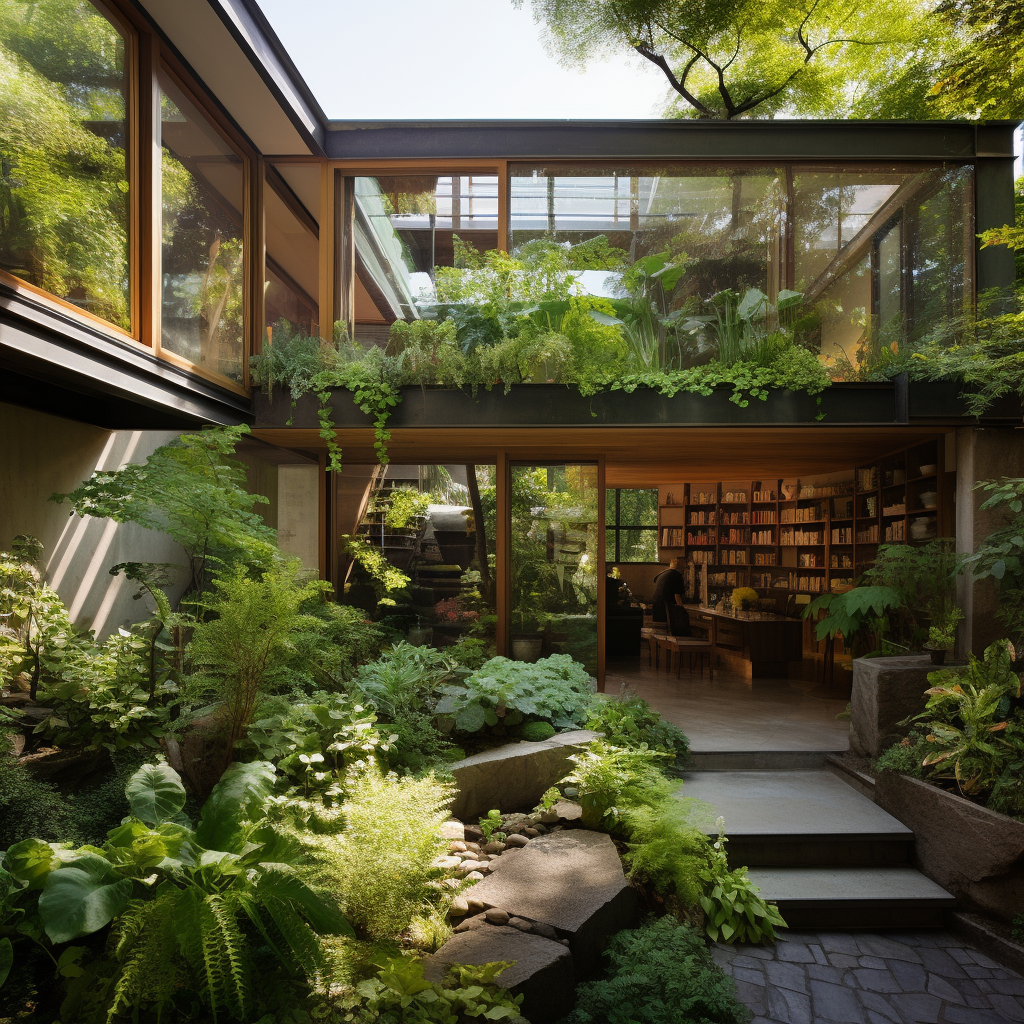
The challenge for civic architecture in the twenty-first century is to achieve presence and civic dignity without resorting to the bombast of monuments that serve power rather than people. Scale, material, proportion, and the quality of public space around buildings matter as much as the buildings themselves. These renders explore how those relationships might be resolved in a contemporary African context — where the street, the plaza, and the shade tree are as important as the façade.

These AI renders are a provocation and a proposition — imagining public buildings that serve as armatures for civic life rather than symbols of institutional authority alone.
12×30 Curved House Plan

A compact 12×30 footprint with a curved plan — exploring how a gentle arc can dissolve the rigidity of the rectangular lot and create fluid interior circulation.

The Curve Within the Rectangle

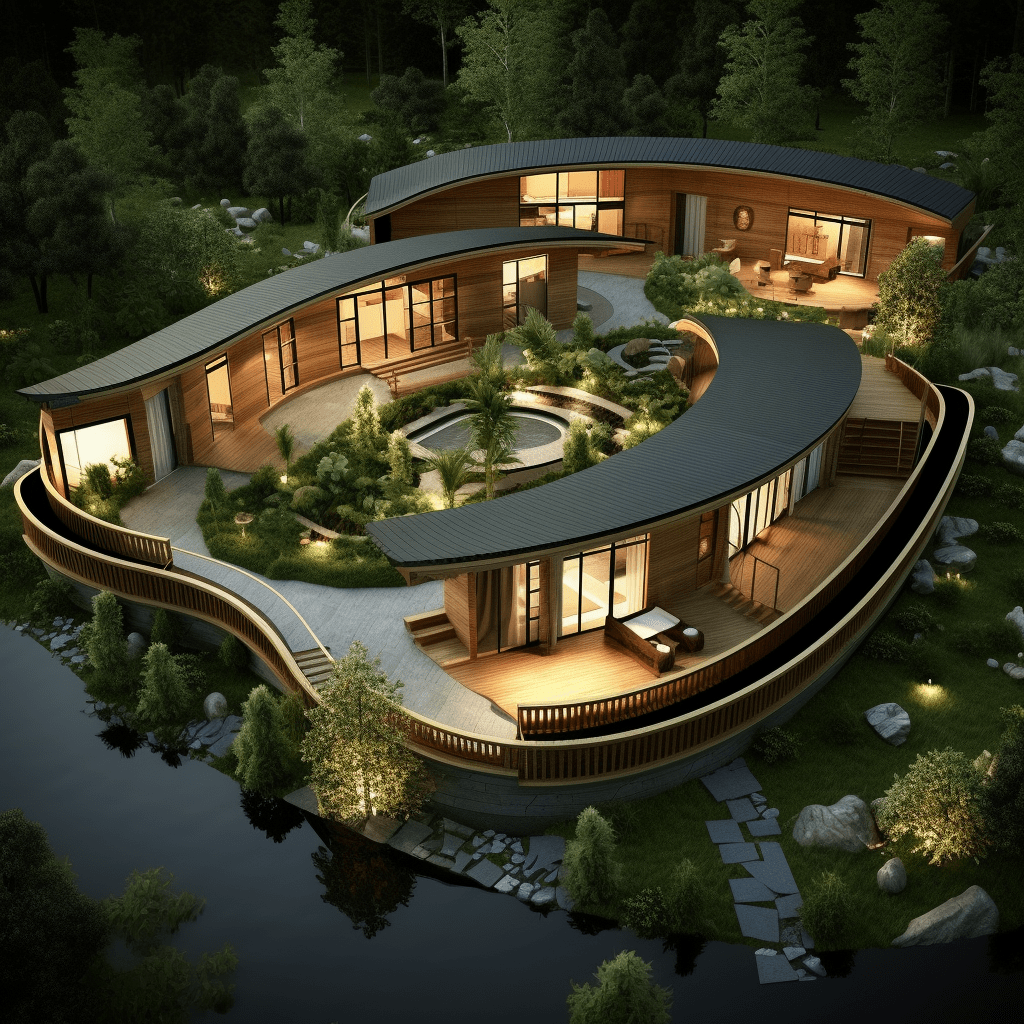
The 12×30 metre footprint is a common constraint in urban and peri-urban residential design — a narrow lot that forces efficiency and demands that every square metre earn its place. This study introduces a curved plan geometry within that envelope, asking what happens when the organizing logic of the house is not the right angle but the arc.

The curve does several things simultaneously: it creates a dynamic façade that catches light differently across its surface, it generates interior rooms of varying widths that resist the cellular monotony of the rectangular plan, and it introduces a sense of movement — a sweeping gesture that draws the eye and the body through space.

Compact and Considered

At 12 metres wide, the plan remains buildable on a standard urban lot without requiring a corner site or unusual setback arrangements. The curved wall is expressed on the street-facing façade, giving the house a distinctive presence on the block while the rear elevation remains orthogonal for ease of construction and utility access.

These AI renders explore the visual and spatial character of the curved compact house — a study in how a simple geometric deviation from the norm can produce architecture of genuine distinction within ordinary constraints.

Nighttime Dakar — Design Brandscape

Dakar at night rendered through an architectural lens — exploring how light, shadow, and the city’s visual identity converge into a nocturnal brandscape.

The City After Dark

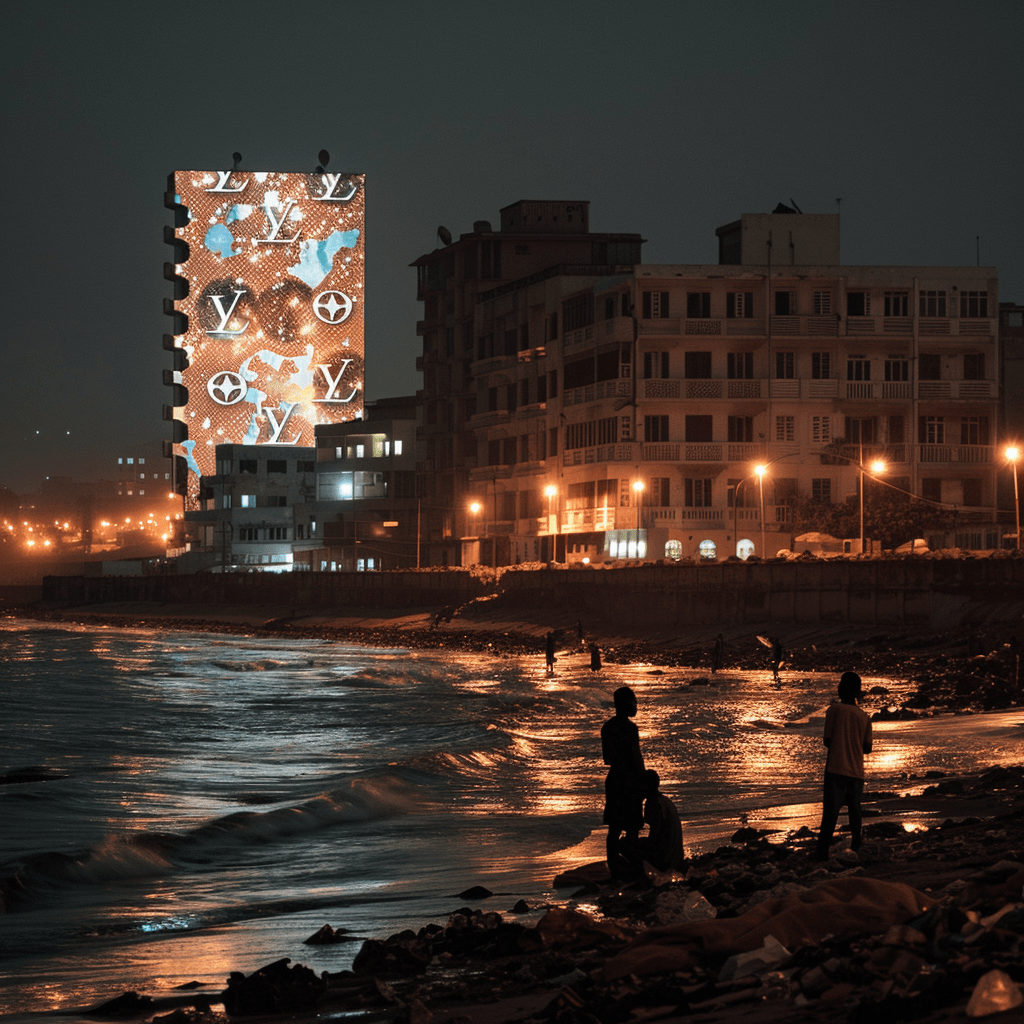
Dakar transforms at night. The harsh equatorial sun that flattens surfaces and bleaches colour during the day gives way to a rich nocturnal atmosphere — warm artificial light carving volumes out of darkness, the Atlantic horizon dissolving into blackness, and the city’s social life spilling onto streets and terraces in a way that daylight hours rarely allow.

This series of AI renders explores Dakar’s nighttime architectural character — what might be called its Design Brandscape. The term refers to the visual and spatial identity that a city projects through its built environment: the palette of its lights, the silhouettes of its buildings against the sky, the texture of its public realm when illuminated from below.

Light as Architecture

In tropical cities, architectural lighting carries particular weight — it extends usable hours outdoors, creates thermal gradients that drive natural ventilation, and defines the social geography of the street. These renders investigate how deliberate lighting design can reinforce a building’s character after sundown: emphasizing texture, directing movement, and signalling welcome.

These renders are speculative — architectural visions of what a consciously designed nocturnal identity for Dakar might look like. They are an invitation to think about the city not just as a daytime organism, but as a twenty-four-hour experience shaped by light, warmth, and the particular energy of West African urban life after dark.

Senegalese House — Water Details & Brick Façade

A deep dive into the material and atmospheric qualities of the Senegalese house typology — exploring water features, brick coursing, and the sensory language of West African domestic architecture.

Water, Brick, and the Senegalese House

In the Senegalese residential tradition, water is more than utility — it is atmosphere. Courtyard fountains, reflecting pools, and channel features cool the air through evaporation, soften sound, and provide a focal point for domestic gathering. This series of AI renders investigates how water elements can be integrated into a contemporary Senegalese house without losing their poetic function.

Brick is the primary material protagonist here — hand-laid, sun-dried, or fired depending on regional availability. The coursing patterns speak to craft traditions that predate industrialization: herringbone, soldier course, and running bond each carry different visual rhythms that animate the facade across changing light conditions.

Atmospheric Architecture

The renders in this series focus on moments rather than floor plans — the play of shadow on a brick wall at midday, the reflection of sky in a still courtyard pool, the texture of a rendered arch worn smooth by years of hands. These are the sensory qualities that make a house a home, and they inform the spatial decisions made at every scale.

This collection represents an ongoing material investigation — using AI rendering as a tool for exploring the atmospheric and haptic qualities of architecture before any line is drawn on a construction document.

L-Shaped House on a Southern Slope

An L-shaped residential design shaped by topography — the plan wraps the slope, opening the living spaces to southern light while anchoring the form to the land.

Following the Contour

The L-shaped plan is one of architecture’s oldest tools for managing a sloped site — it allows one wing to run with the contour while the other steps down or up, creating split-level possibilities without departing from a simple organizational logic. On a south-facing slope, the form becomes a solar instrument: the longer arm collects winter sun deep into the plan, while the shorter arm provides shade and frames outdoor space in a protected courtyard pocket.

This design study positions the living, dining, and kitchen spaces along the southern-facing wing, maximizing passive solar gain and long views down the slope. The private bedroom wing steps back, gaining privacy while remaining thermally sheltered by the living volumes.

Courtyard as Climate Buffer

The elbow of the L creates an interior courtyard — sheltered from prevailing winds, sunlit through much of the day, and immediately accessible from both wings. This threshold between inside and outside becomes the social heart of the home: a place for outdoor dining, a garden, or simply a moment of stillness framed by the building on two sides and open sky above.

These AI renders explore the interplay of built form and terrain — where the discipline of the L-plan gives the house its character, and the slope gives it its reason for being.