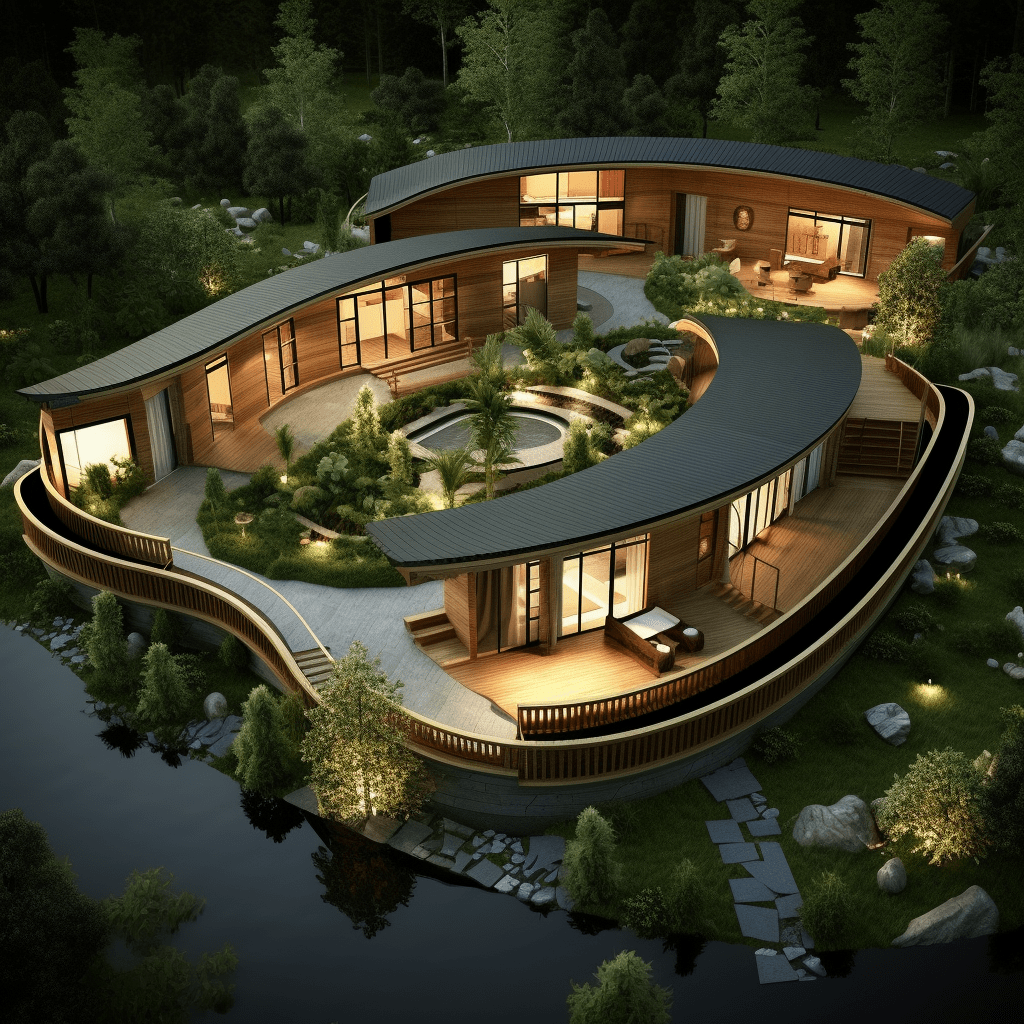
12×30 Curved House Plan

A compact 12×30 footprint with a curved plan — exploring how a gentle arc can dissolve the rigidity of the rectangular lot and create fluid interior circulation.

The Curve Within the Rectangle

The 12×30 metre footprint is a common constraint in urban and peri-urban residential design — a narrow lot that forces efficiency and demands that every square metre earn its place. This study introduces a curved plan geometry within that envelope, asking what happens when the organizing logic of the house is not the right angle but the arc.

The curve does several things simultaneously: it creates a dynamic façade that catches light differently across its surface, it generates interior rooms of varying widths that resist the cellular monotony of the rectangular plan, and it introduces a sense of movement — a sweeping gesture that draws the eye and the body through space.

Compact and Considered

At 12 metres wide, the plan remains buildable on a standard urban lot without requiring a corner site or unusual setback arrangements. The curved wall is expressed on the street-facing façade, giving the house a distinctive presence on the block while the rear elevation remains orthogonal for ease of construction and utility access.

These AI renders explore the visual and spatial character of the curved compact house — a study in how a simple geometric deviation from the norm can produce architecture of genuine distinction within ordinary constraints.
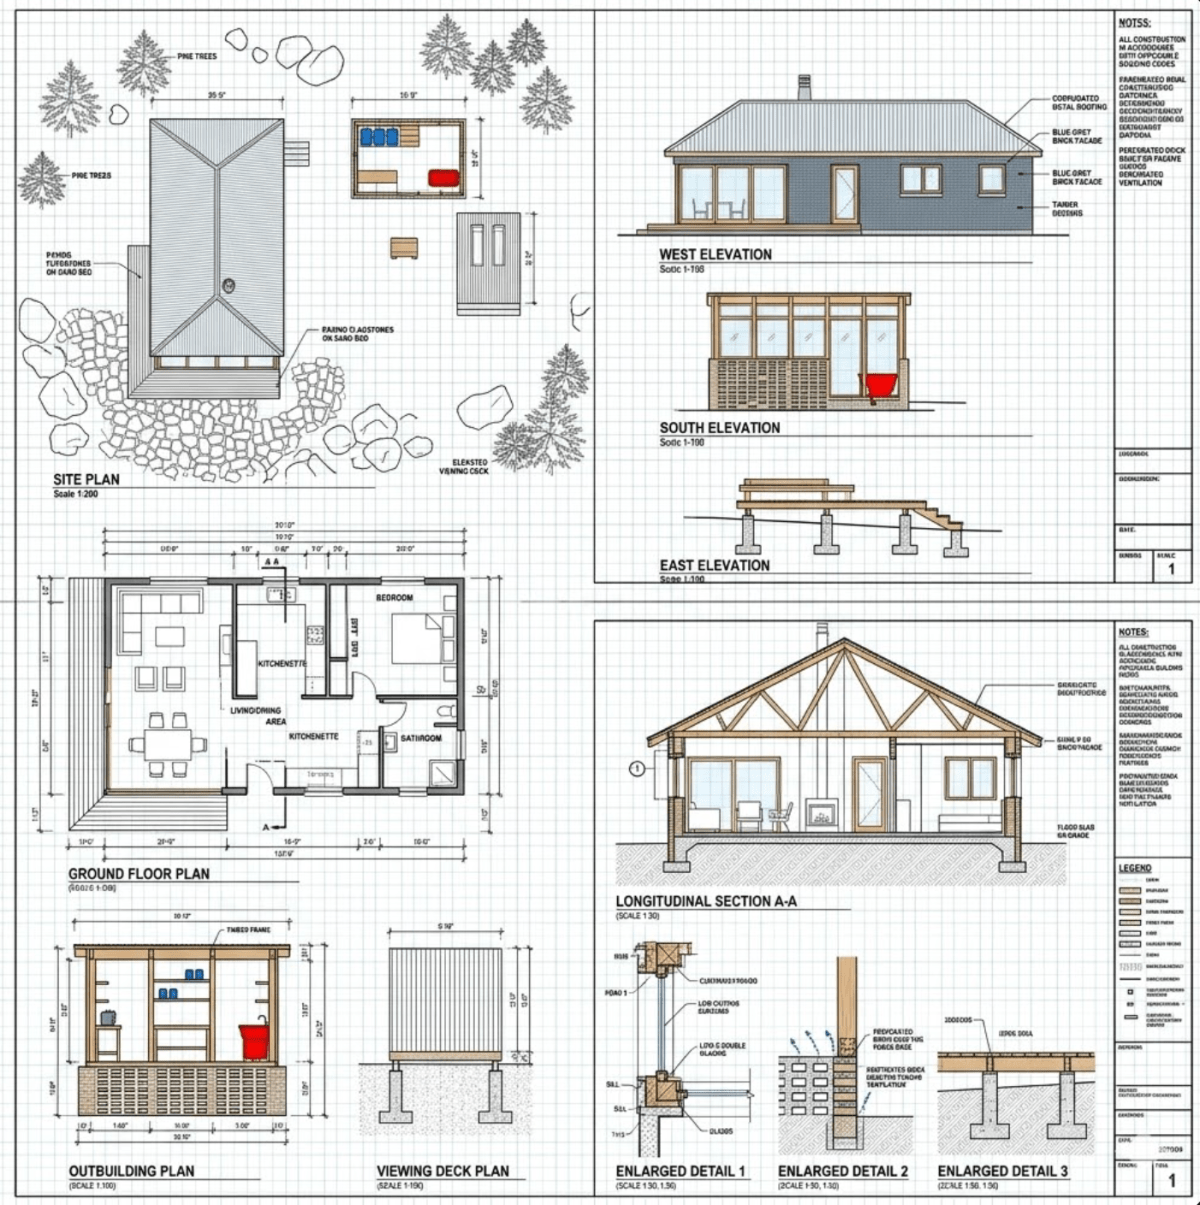
Compact Timber Frame Cabin with Viewing Deck

A carefully crafted timber frame cabin with outbuilding and elevated viewing deck — a compact retreat where every square metre earns its place.

Small does not mean simple. This compact cabin proves that a modest footprint, when thoughtfully designed, can deliver comfort, character, and a genuine connection to its surroundings. The primary structure uses exposed timber framing — a warm, tactile system that gives the interior a sense of craft and honesty — with elevations that open generously to the views on three sides.

The ground floor plan organises all essential living functions efficiently: a main living area, kitchen, and bathroom within a compact form, with a covered outbuilding adjacent for storage or utility use. A separate viewing deck extends from the site, elevated to capture long views across the landscape — a simple addition that transforms the property’s relationship to its setting.

The longitudinal section reveals how the timber frame works structurally: paired rafters, a clear ridge beam, and carefully detailed wall-to-foundation connections that tie the building together without excess. This is architecture distilled to its essentials — a shelter that puts its occupants exactly where they want to be.