Regional Criticalism — Apartment Block

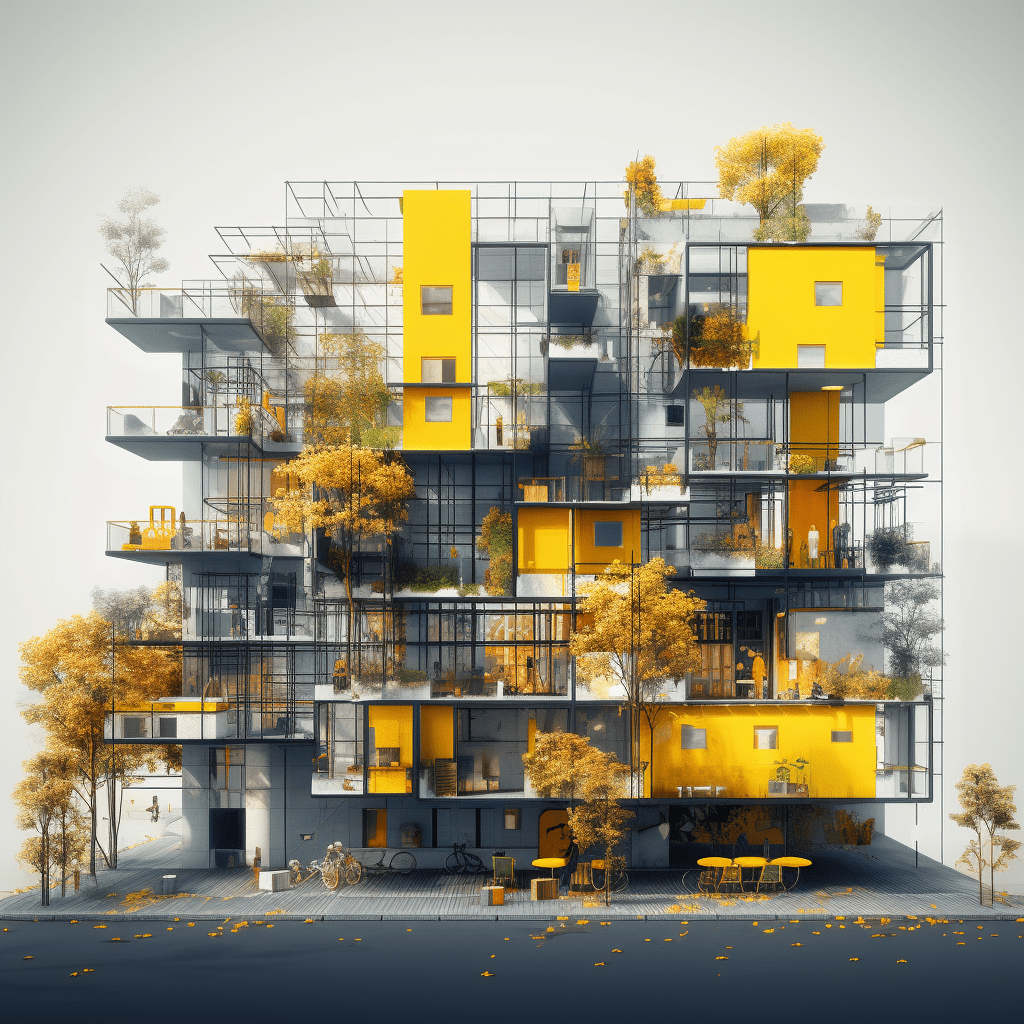
A speculative apartment block design exploring Regional Criticalism — where contemporary massing meets vernacular material logic, local climate response, and contextual streetscape.

Apartment Block Through a Regional Lens

Regional Criticalism is an architectural stance that refuses the universal — insisting instead that buildings must respond to the particularities of place, climate, craft, and culture. This apartment block study explores what multi-unit housing might look like when shaped by those pressures: local materials, solar orientation, breeze paths, and the rhythm of the street.

The massing is deliberate and economical, avoiding the pastiche of nostalgia while remaining legible within its setting. Balconies are treated as functional climatic devices — shading lower floors, catching prevailing winds, and creating semi-private outdoor thresholds that extend domestic life beyond the unit envelope.

Material Strategy

Brick, concrete, and timber are drawn into conversation — each carrying its own regional memory. The façade is organized to read as a collection of inhabited surfaces rather than a singular curtain wall, giving each floor and unit a legible presence on the street.

These AI renders explore the architectural vocabulary of Regional Criticalism applied at the scale of multi-unit housing — asking how collective living can remain culturally rooted while embracing contemporary construction and spatial generosity.
Reconfigured Wardrobe Unit — Open Closet System

A considered open wardrobe unit combining a slatted wood panel, hanging rail, and open shelf cube — designed to bring a little more organisation and a lot more character to the bedroom.

Not every design challenge involves a whole building. Sometimes the most useful design is one that solves a specific everyday problem with care and intelligence — and that’s exactly what this reconfigured wardrobe unit does. Produced by Filedesign, the open closet system pairs a tall slatted wood panel with a steel hanging rail and a grounded open shelf cube, creating a freestanding wardrobe solution that works as hard as a built-in while remaining entirely moveable.

The slatted panel is the centrepiece: vertical timber strips spaced at consistent intervals give the unit a rhythm and warmth, providing a visual backdrop for displayed clothing and objects while allowing a little air movement behind hung garments. A steel rail extends horizontally from the top of the panel, offering generous hanging capacity rated to 40 items. Below the hanging zone, an open cube provides a natural home for folded items, shoes, or baskets.

The unit stands on slim metal legs that lift it clear of the floor, keeping the visual weight light and making it easy to clean beneath. Blueprint documentation details the extended hanging rod configuration, connection joinery at each joint, and dimensional tolerances — a product designed with the same rigour as the buildings it furnishes.

AICAD Sustainable Building System

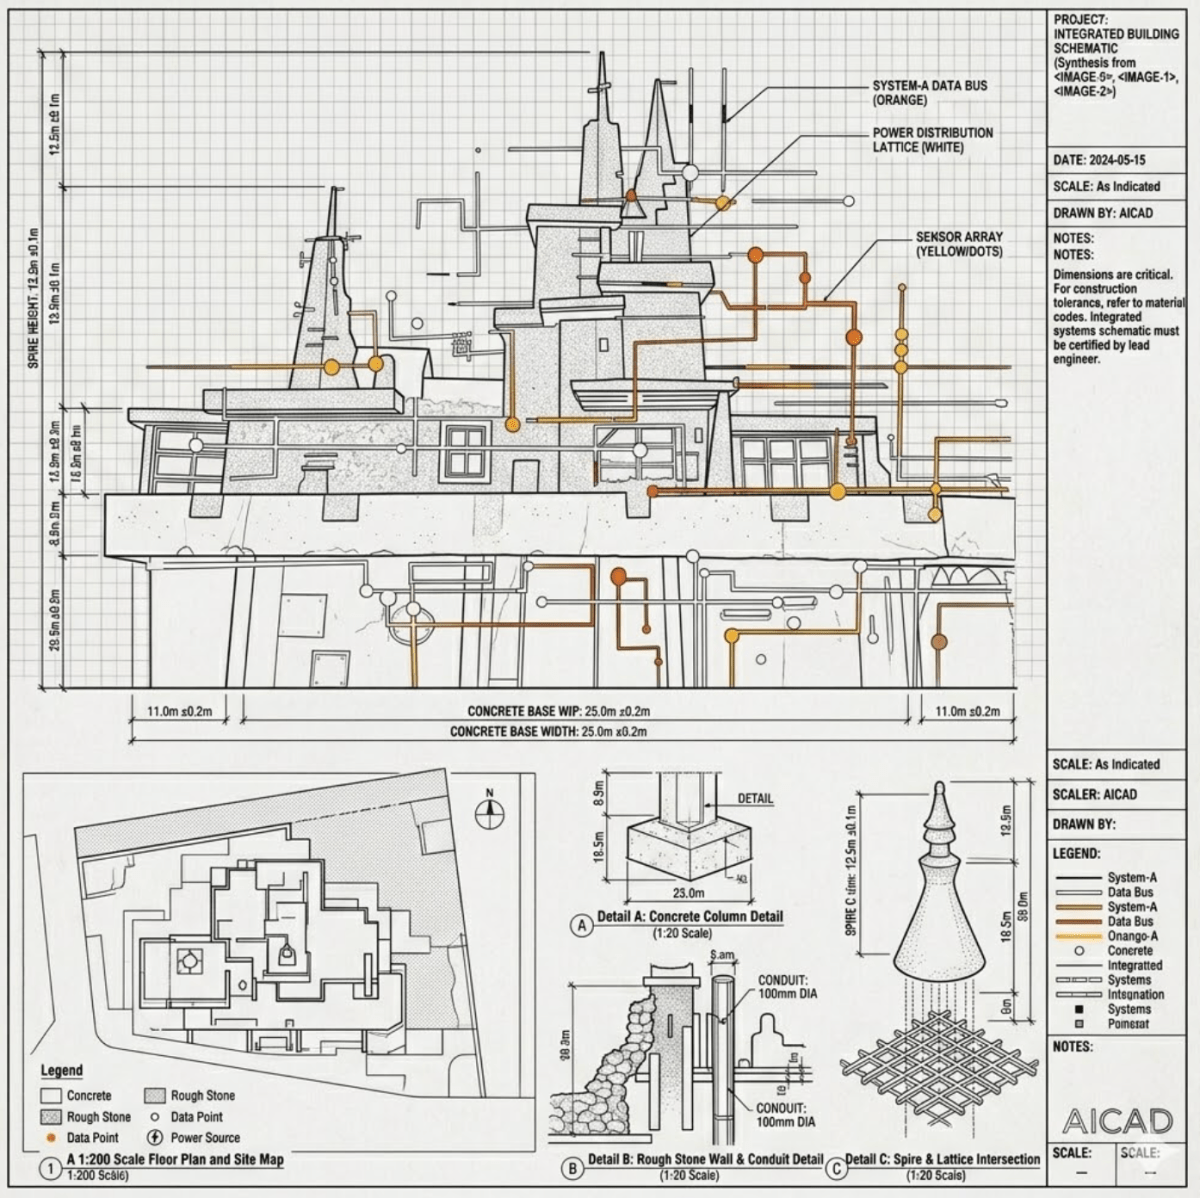
A research-forward sustainable building system developed by AICAD, integrating a diamond lattice structural grid, integrated data infrastructure, and modular construction logic into a coherent architectural framework.

The AICAD Sustainable Building System is not a building in the conventional sense — it is a platform. A structural and environmental system designed to be adapted, replicated, and built upon, bringing together advanced construction logic and integrated building technology in a single coherent framework.

At its heart is a diamond lattice wall and column system: a geometry that distributes structural loads efficiently while creating a distinctive visual texture at every scale. The lattice is expressed both in the primary structure and in the facade detailing, giving the building a consistent identity from street to interior. Foundations are a robust concrete base, scaled to suit the system’s modular grid.

What distinguishes this system is its integration of a building data bus: a distributed infrastructure layer that runs through the structure, connecting mechanical, electrical, and environmental monitoring systems in a way that supports smart building management from day one. Detailed construction drawings document the lattice connection details, column assembly, and data bus routing — a complete design and build package for a building type that takes sustainability seriously at a systems level.

Exhibition Pavilion — Urban Site

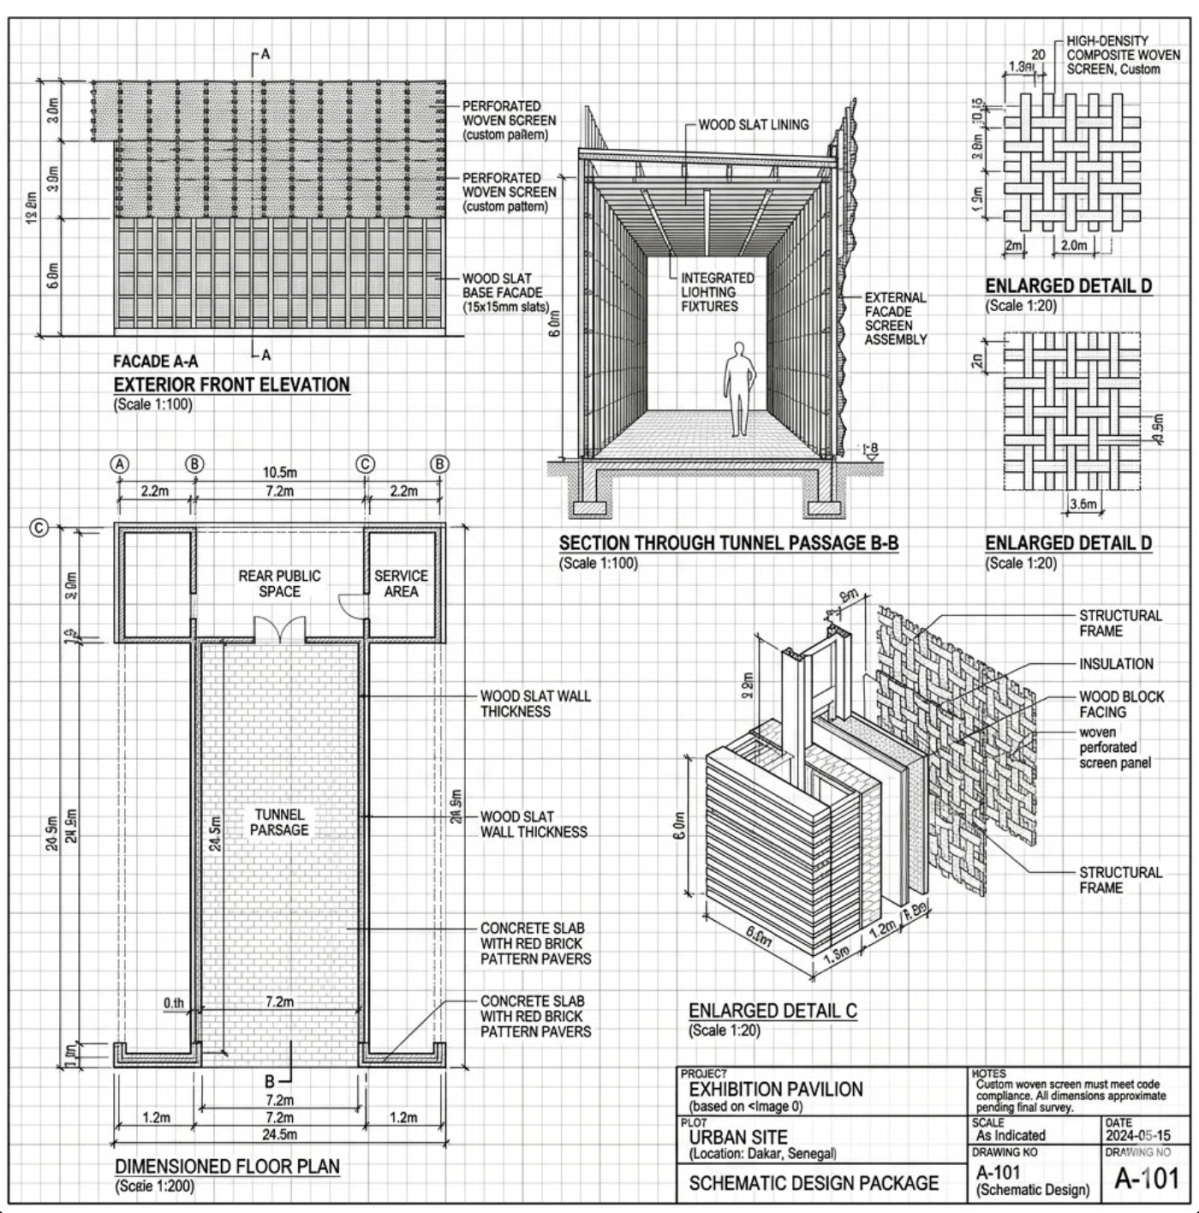
A compact urban exhibition pavilion built around a dramatic tunnel passage — layering perforated screens, wood slat walls, and textured brick pavers to create a space that rewards careful attention.

The best pavilions make a small site feel like a world of its own. This urban exhibition pavilion achieves that through a sequence of carefully layered thresholds: you approach across a paved forecourt, pass beneath a facade of perforated design screens, and enter through a tunnel passage whose compressed proportions make the interior feel expansive by contrast.

Inside, wood slat walls line the primary exhibition space, their rhythm creating a warm, directional backdrop for displayed work. The floor is concrete slab inlaid with red brick in a patterned bond, adding texture underfoot and reinforcing the sense that this is a considered, material-rich space. A service area runs along the rear of the plan, keeping operational functions discreet and out of sight.

The facade assembly is fully detailed: a structural frame sits behind an outer skin of perforated panels, with an insulation layer and wood block secondary screen between them — a wall that performs acoustically and thermally while doing significant architectural work on the street. Construction uses concrete slab foundations throughout, with structural framing that keeps the interior column-free for maximum flexibility.

Compact Timber Frame Cabin with Viewing Deck

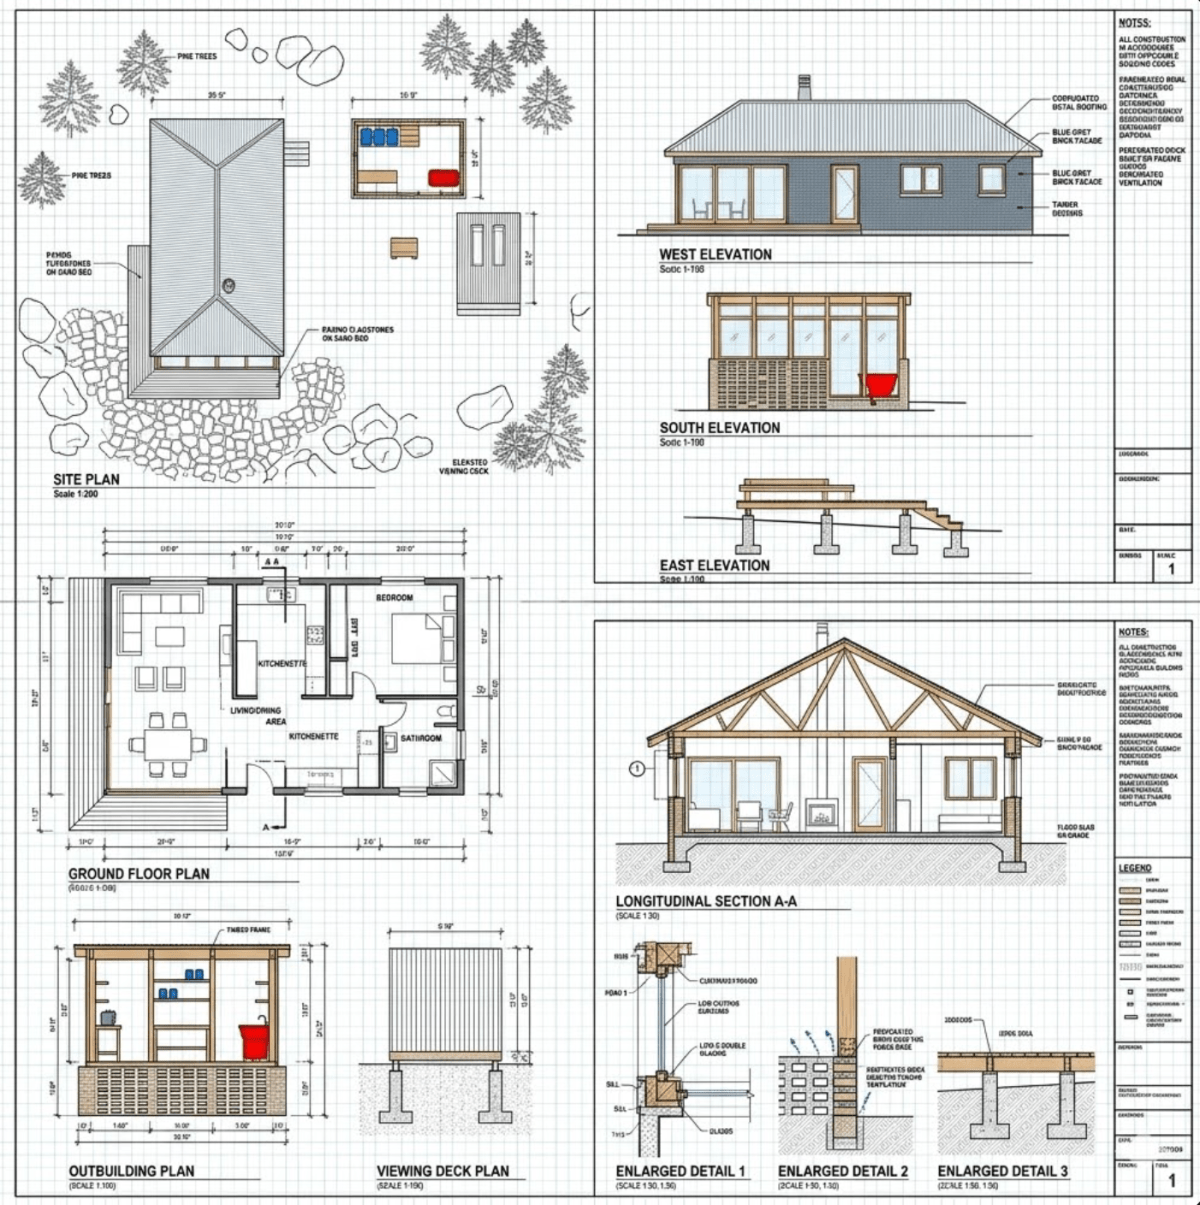
A carefully crafted timber frame cabin with outbuilding and elevated viewing deck — a compact retreat where every square metre earns its place.

Small does not mean simple. This compact cabin proves that a modest footprint, when thoughtfully designed, can deliver comfort, character, and a genuine connection to its surroundings. The primary structure uses exposed timber framing — a warm, tactile system that gives the interior a sense of craft and honesty — with elevations that open generously to the views on three sides.

The ground floor plan organises all essential living functions efficiently: a main living area, kitchen, and bathroom within a compact form, with a covered outbuilding adjacent for storage or utility use. A separate viewing deck extends from the site, elevated to capture long views across the landscape — a simple addition that transforms the property’s relationship to its setting.

The longitudinal section reveals how the timber frame works structurally: paired rafters, a clear ridge beam, and carefully detailed wall-to-foundation connections that tie the building together without excess. This is architecture distilled to its essentials — a shelter that puts its occupants exactly where they want to be.

The Lattice Forest House — Architectural Blueprint Package

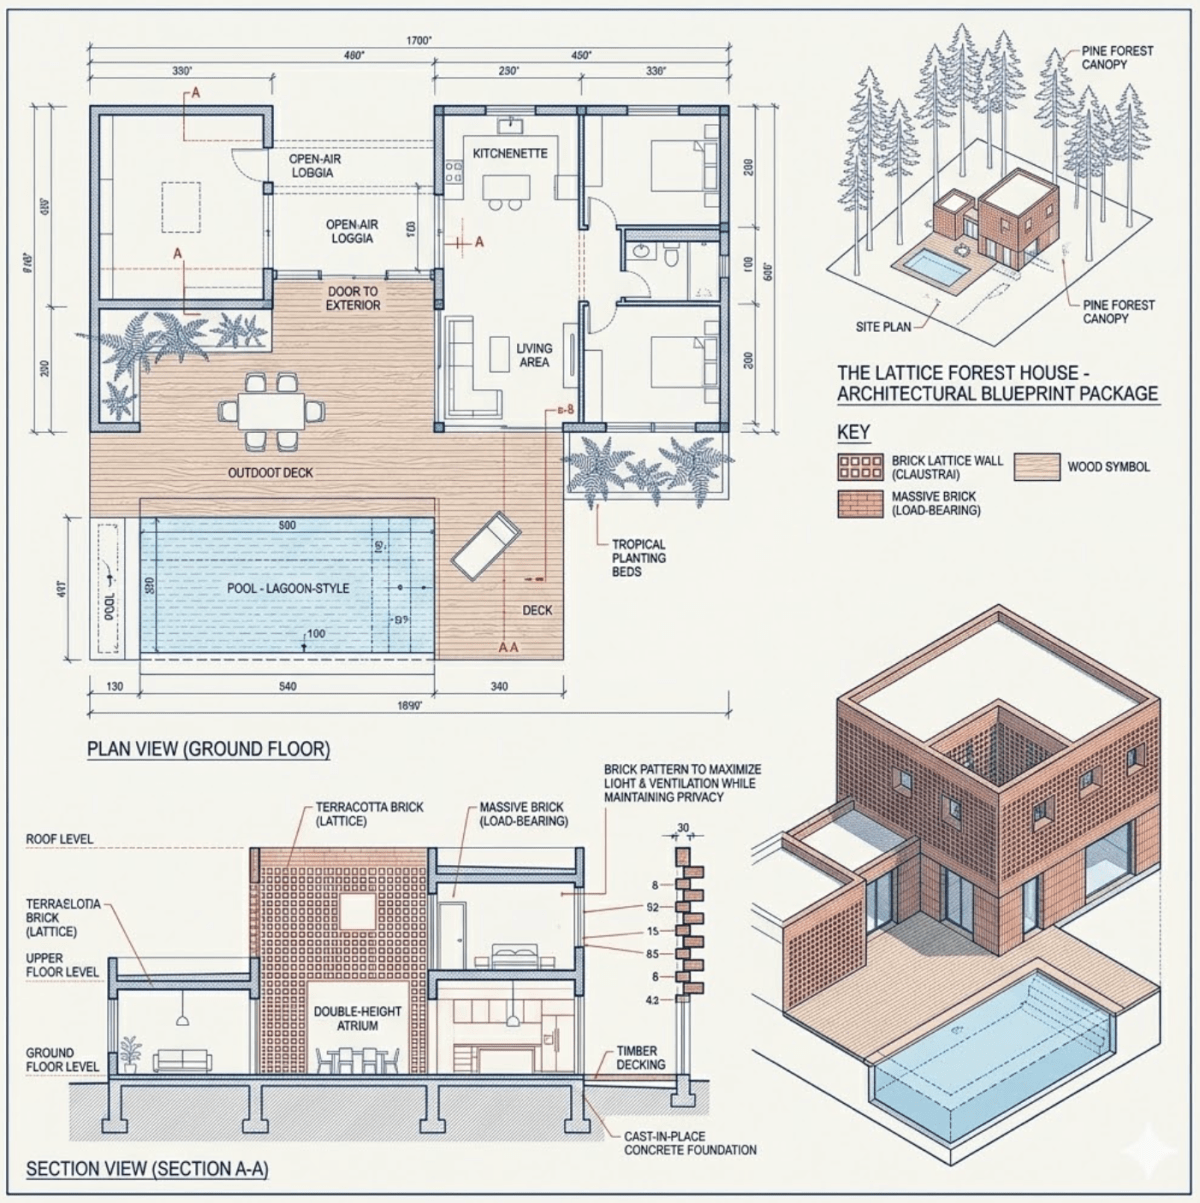
A striking brick-lattice residence set within a pine forest canopy — combining load-bearing masonry with open, tropical living spaces, a lagoon-style pool, and a double-height atrium.

The Lattice Forest House is one of those rare designs that manages to be both rooted and light, solid and open. Sited within a pine forest, the house uses two distinct brick systems: a patterned brick lattice wall (claustral) that filters light and air through its perforated face, and a load-bearing massive brick structure that gives the building its strength and thermal stability.

On the ground floor, the layout unfolds around generous, interconnected spaces — a kitchenette, a living area, open-air loggias, and outdoor decking that extends naturally to a lagoon-style swimming pool. Tropical planting beds are woven directly into the plan, bringing the landscape inside. A cross-section through the house reveals a dramatic double-height atrium at its heart, with the upper floor accessed above.

The foundation is cast-in-place concrete, and timber decking bridges the indoor-outdoor threshold throughout the property. The complete blueprint package includes a site plan, ground floor plan, section view, and a detailed key for all materials — everything needed to understand how this house is put together.

Rammed Earth Retreat in the Pine Forest

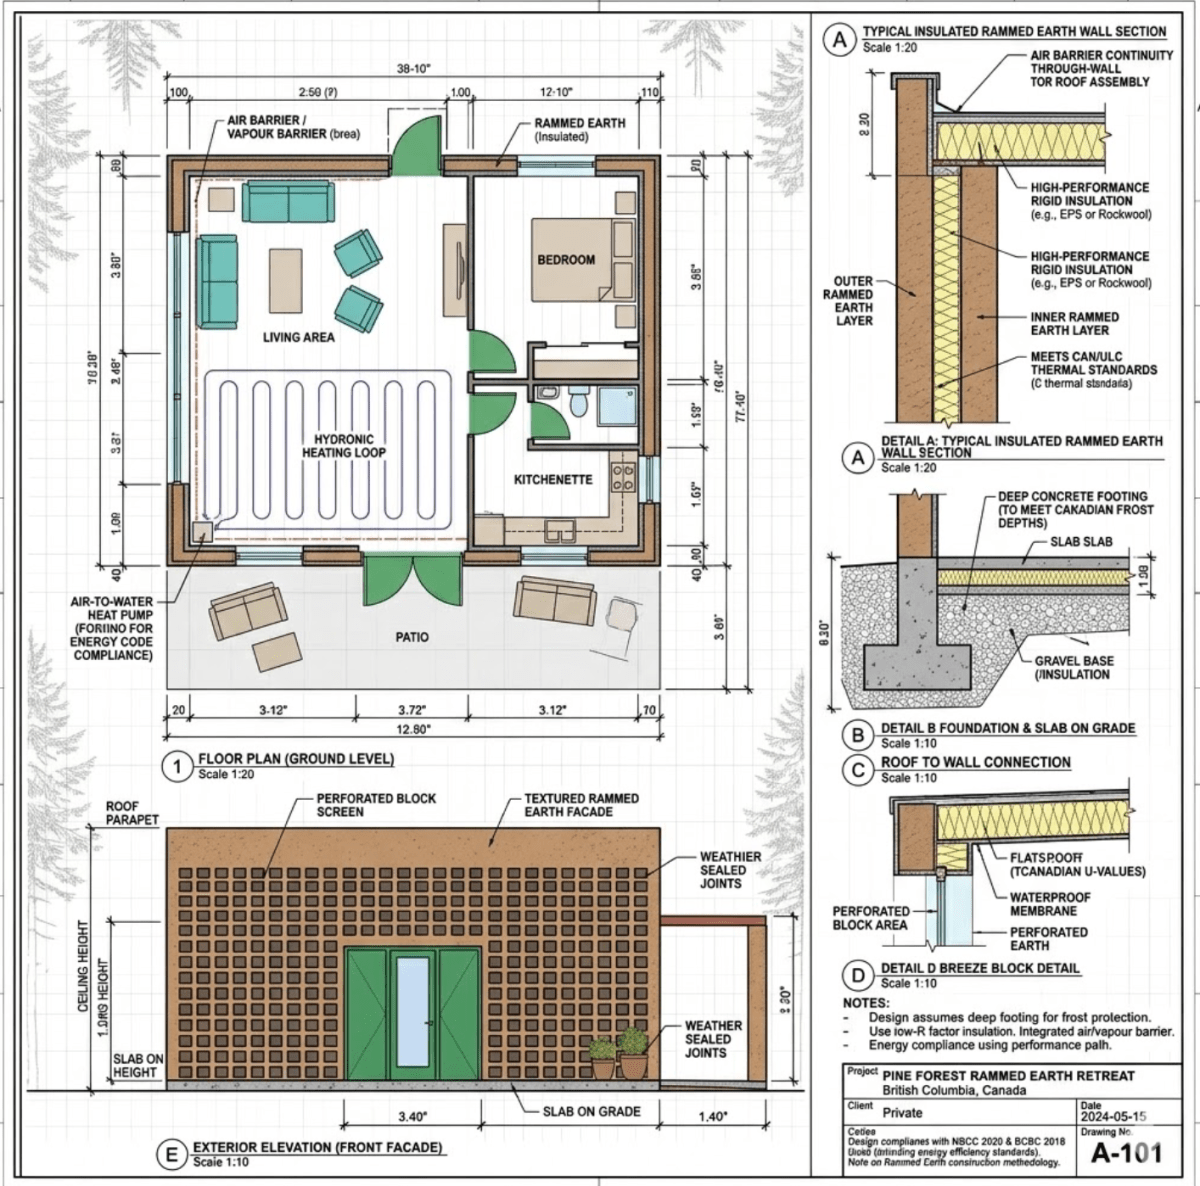
Tucked into a pine forest setting, this compact rammed earth home offers quiet, off-grid living — with careful construction details from foundation to roof built to last generations.

Set within the quiet canopy of a pine forest, this residential retreat is designed around the principles of durability, simplicity, and connection to the natural world. The primary structure uses insulated rammed earth walls — a construction method that delivers outstanding thermal mass, keeping interiors naturally cool in summer and warm in winter.

The ground floor layout is intentionally compact and efficient: a combined living and sitting area opens to a kitchenette, with a covered patio extending the usable space outdoors. A separate loft level provides an intimate sleeping area tucked above, accessed by a straightforward internal stair.

The construction documentation is thorough, detailing a deep concrete footing with gravel base preparation, reinforced concrete slab, and carefully designed roof-to-wall connections that protect the rammed earth structure from moisture over the long term. Every detail has been resolved with an eye toward longevity — this is a home built to outlast its builders.