
Capitol City — Architectural Vision

A speculative architectural vision for civic and institutional buildings in a capitol city context — exploring monumentality, public space, and the symbolic weight of government architecture.

Architecture of the Civic

Capitol city architecture carries a particular burden: it must represent the state to its citizens and to the world, embody ideals of governance and public life, and endure across political cycles that may transform everything else around it. These are demanding requirements, and they have historically produced both the best and the worst of institutional architecture.

This speculative vision explores what a contemporary African capitol city’s civic architecture might aspire to — neither the colonial inheritance of imposed classical styles, nor the imported glass towers of global corporate development, but something rooted in place and climate while projecting confidence and permanence.

Monumentality Without Grandiosity

The challenge for civic architecture in the twenty-first century is to achieve presence and civic dignity without resorting to the bombast of monuments that serve power rather than people. Scale, material, proportion, and the quality of public space around buildings matter as much as the buildings themselves. These renders explore how those relationships might be resolved in a contemporary African context — where the street, the plaza, and the shade tree are as important as the façade.

These AI renders are a provocation and a proposition — imagining public buildings that serve as armatures for civic life rather than symbols of institutional authority alone.
Nighttime Dakar — Design Brandscape

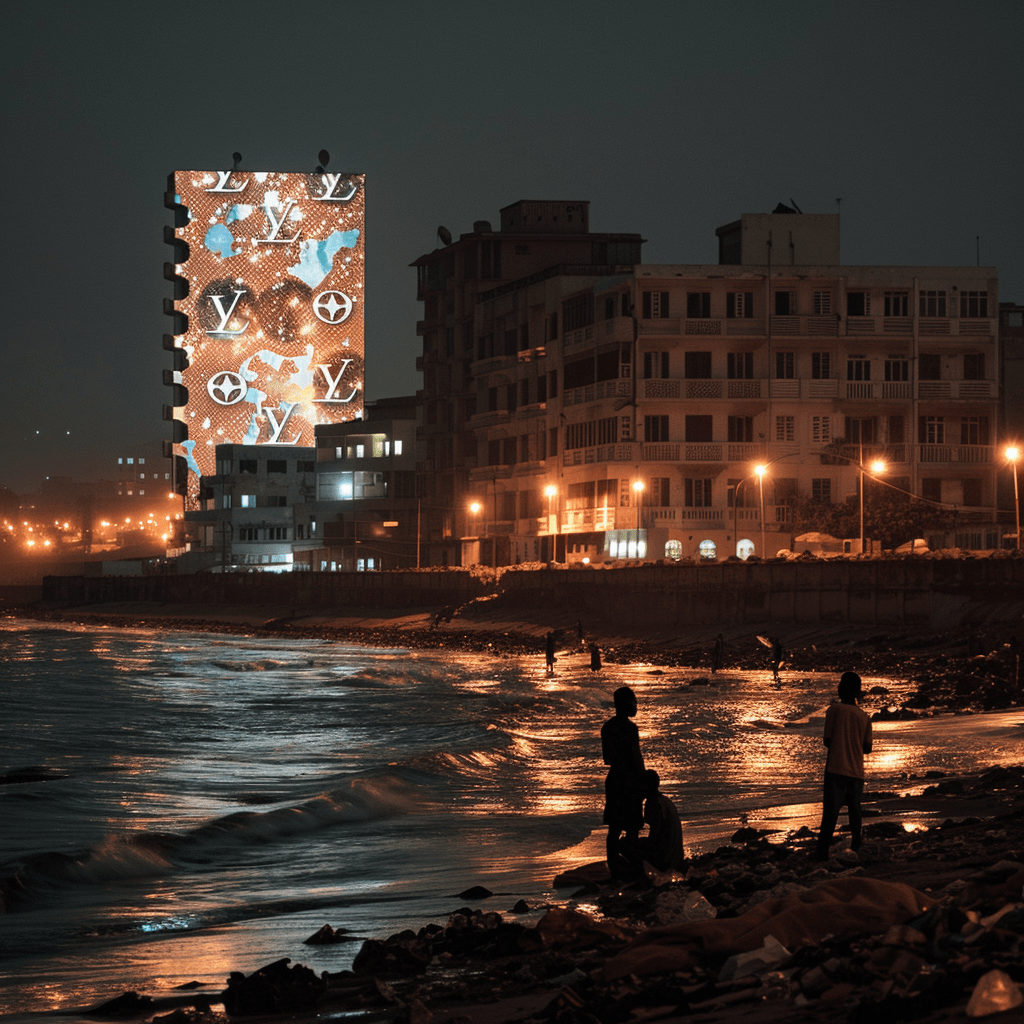
Dakar at night rendered through an architectural lens — exploring how light, shadow, and the city’s visual identity converge into a nocturnal brandscape.

The City After Dark

Dakar transforms at night. The harsh equatorial sun that flattens surfaces and bleaches colour during the day gives way to a rich nocturnal atmosphere — warm artificial light carving volumes out of darkness, the Atlantic horizon dissolving into blackness, and the city’s social life spilling onto streets and terraces in a way that daylight hours rarely allow.

This series of AI renders explores Dakar’s nighttime architectural character — what might be called its Design Brandscape. The term refers to the visual and spatial identity that a city projects through its built environment: the palette of its lights, the silhouettes of its buildings against the sky, the texture of its public realm when illuminated from below.

Light as Architecture

In tropical cities, architectural lighting carries particular weight — it extends usable hours outdoors, creates thermal gradients that drive natural ventilation, and defines the social geography of the street. These renders investigate how deliberate lighting design can reinforce a building’s character after sundown: emphasizing texture, directing movement, and signalling welcome.

These renders are speculative — architectural visions of what a consciously designed nocturnal identity for Dakar might look like. They are an invitation to think about the city not just as a daytime organism, but as a twenty-four-hour experience shaped by light, warmth, and the particular energy of West African urban life after dark.

Exhibition Pavilion — Urban Site

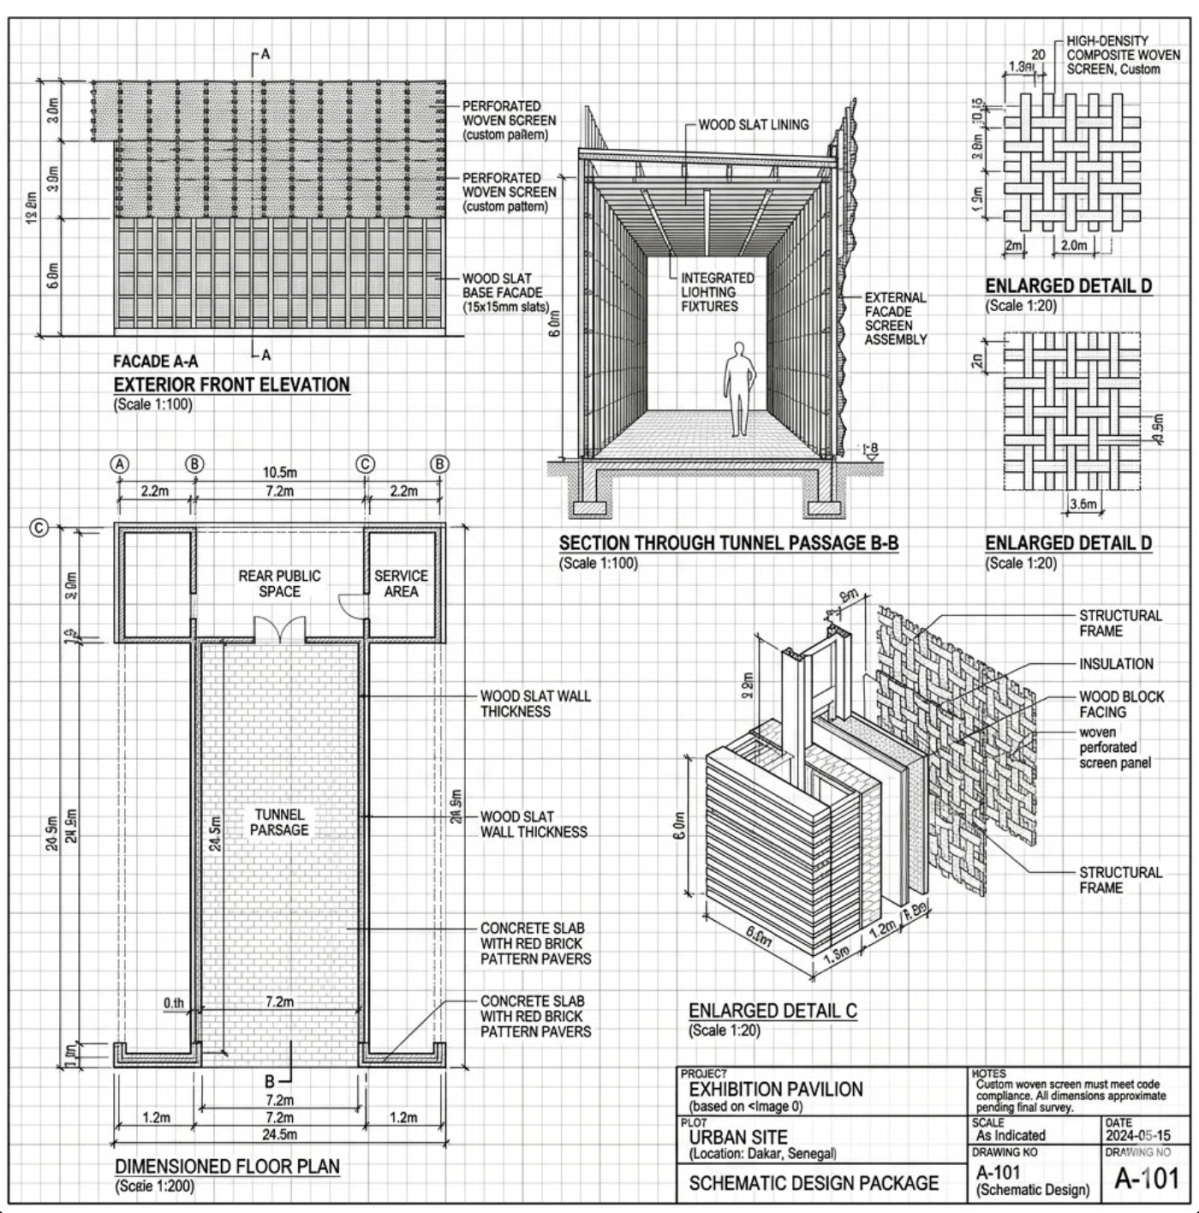
A compact urban exhibition pavilion built around a dramatic tunnel passage — layering perforated screens, wood slat walls, and textured brick pavers to create a space that rewards careful attention.

The best pavilions make a small site feel like a world of its own. This urban exhibition pavilion achieves that through a sequence of carefully layered thresholds: you approach across a paved forecourt, pass beneath a facade of perforated design screens, and enter through a tunnel passage whose compressed proportions make the interior feel expansive by contrast.

Inside, wood slat walls line the primary exhibition space, their rhythm creating a warm, directional backdrop for displayed work. The floor is concrete slab inlaid with red brick in a patterned bond, adding texture underfoot and reinforcing the sense that this is a considered, material-rich space. A service area runs along the rear of the plan, keeping operational functions discreet and out of sight.

The facade assembly is fully detailed: a structural frame sits behind an outer skin of perforated panels, with an insulation layer and wood block secondary screen between them — a wall that performs acoustically and thermally while doing significant architectural work on the street. Construction uses concrete slab foundations throughout, with structural framing that keeps the interior column-free for maximum flexibility.