Dwelling in the Acadian Forest
The Acadian forest is one of the most ecologically diverse temperate forest regions in North America — a complex mix of red spruce, balsam fir, sugar maple, yellow birch, and eastern hemlock that stretches across Nova Scotia and the broader Maritime region. Building within it demands restraint: the forest asserts itself, and architecture that fights that assertion usually loses.
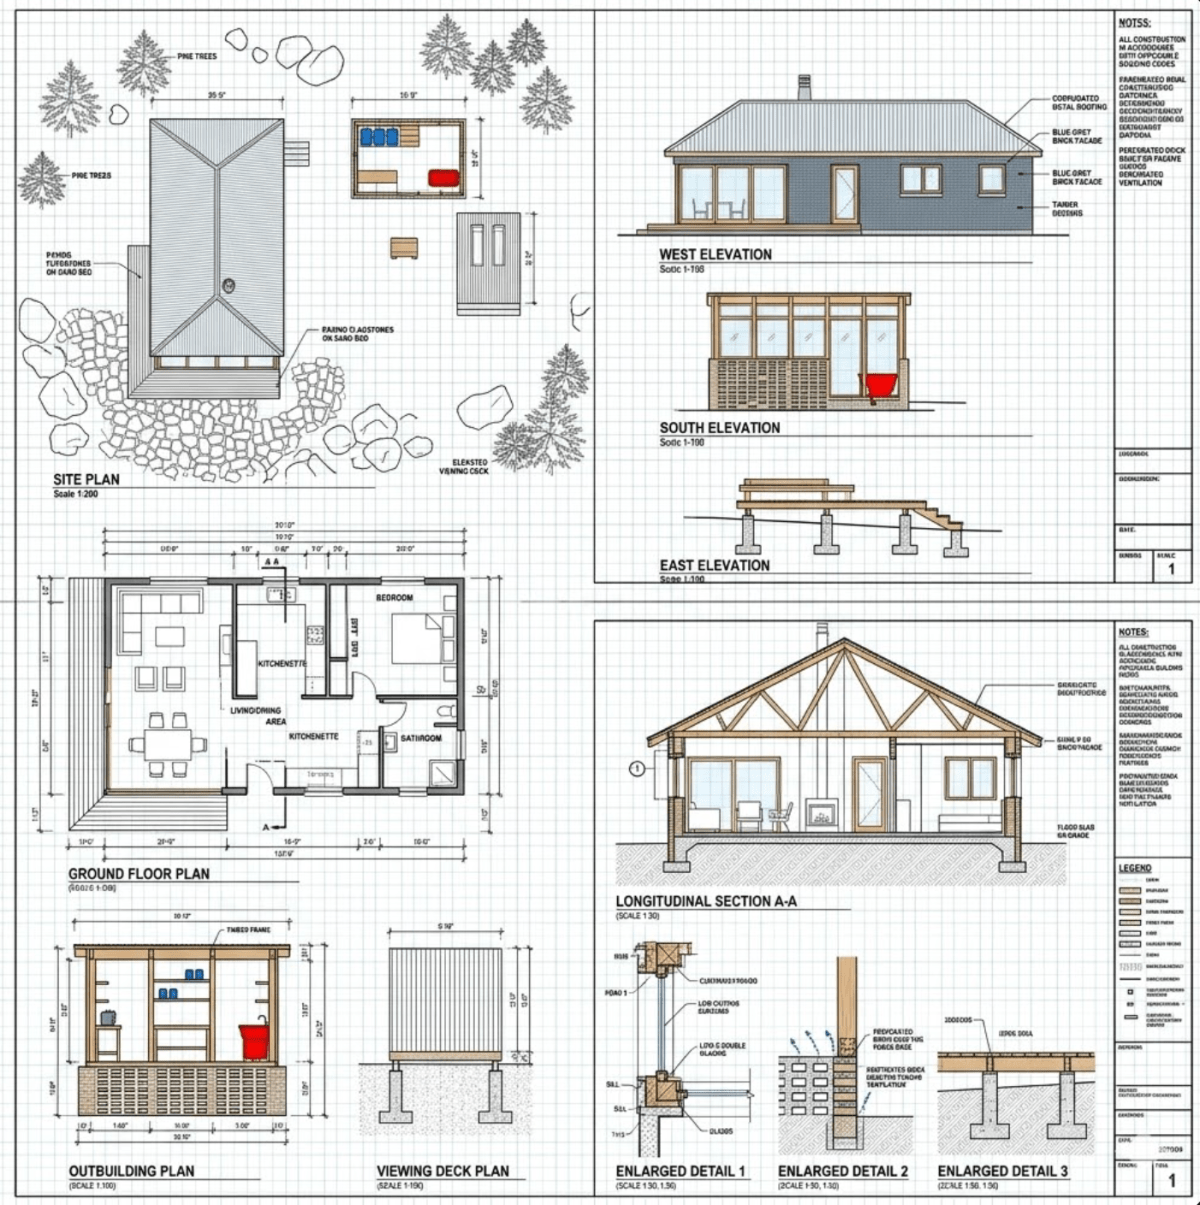
This cabin design embraces smallness as a virtue. The footprint is minimal — enough to shelter, sleep, cook, and gather, but not so large as to require significant forest clearing or heavy mechanical systems. Post-and-beam construction allows the structure to step over roots and rocks rather than requiring a flat cleared pad. Dark-stained timber cladding recedes into the treeline rather than announcing itself.
Four Seasons, One Form
Nova Scotia’s climate tests a building in all four seasons: humid summers, spectacular autumns, cold and wet winters, and springs that arrive late and leave fast. The cabin is designed to be inhabited year-round, with a well-insulated envelope, a woodstove as the thermal anchor of the plan, and a south-facing window wall that captures the low winter sun while a deep roof overhang shades the interior in summer.
The veranda — covered, sheltered from the prevailing wind — extends the livable space in the shoulder seasons: a place to watch the forest, process firewood, or simply exist at the edge between inside and outside. It is the most important room in the cabin, even though it has no walls.
This design is grounded in the Acadian Forest’s particular character — its density, its dampness, its wildlife, and its silence. Architecture here should be a guest, not a statement.
 SPANTONE